

Save
Ask
Tour
Hide
$270,000
72 Days On Site
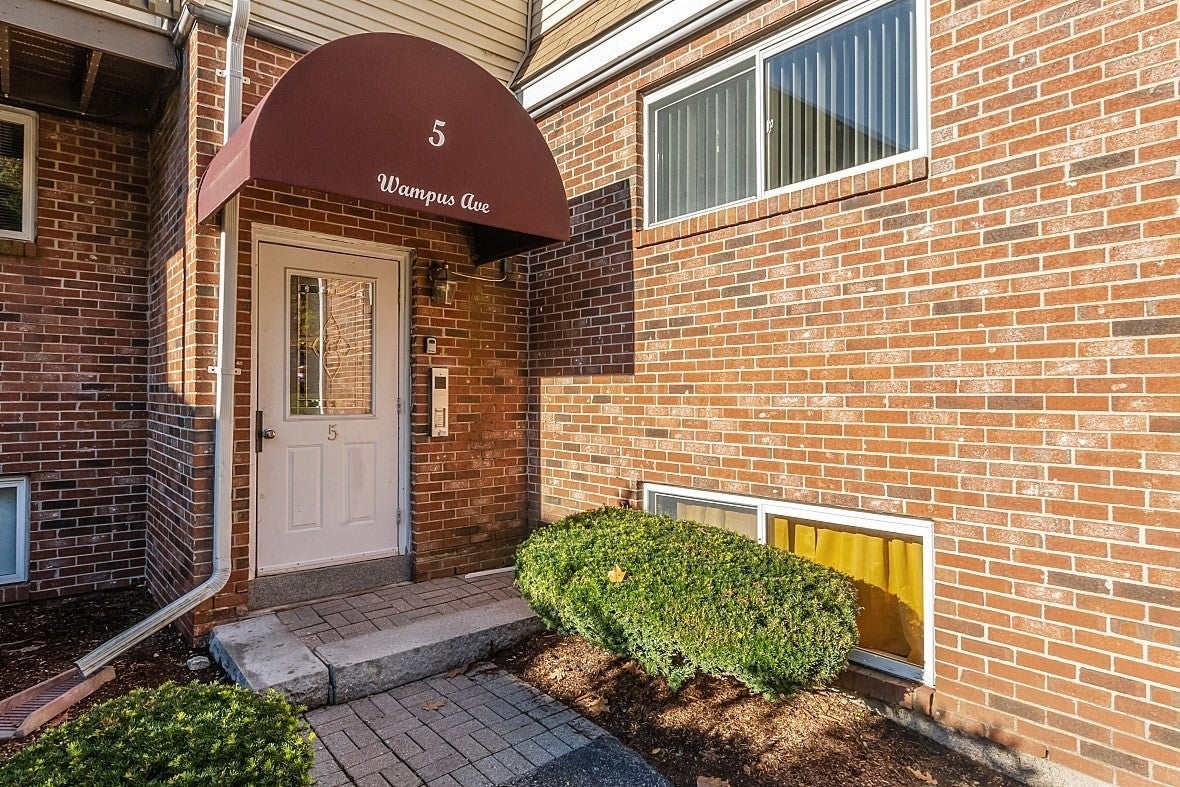
Crestview Condominium5 Wampus 4Acton, MA 01720
For Sale|Condominium|Active
2
Beds
1
Total Bath
1
Full Bath
730
SqFt
$370
/SqFt
1971
Built
County:
Middlesex
Save
Ask
Tour
Hide
Mortgage Calculator
Monthly Payment (Est.)
$1,232Calculator powered by Showcase IDX, a Constellation1 Company. Copyright ©2026 Information is deemed reliable but not guaranteed.
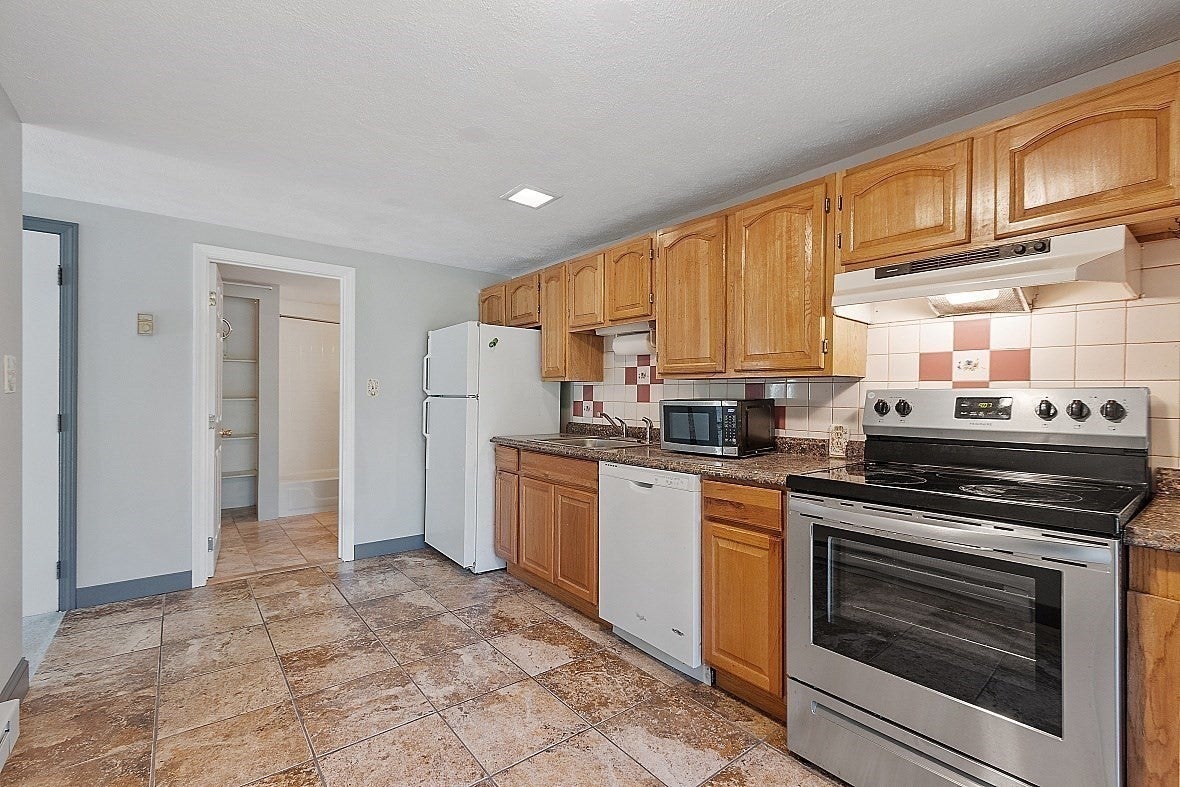
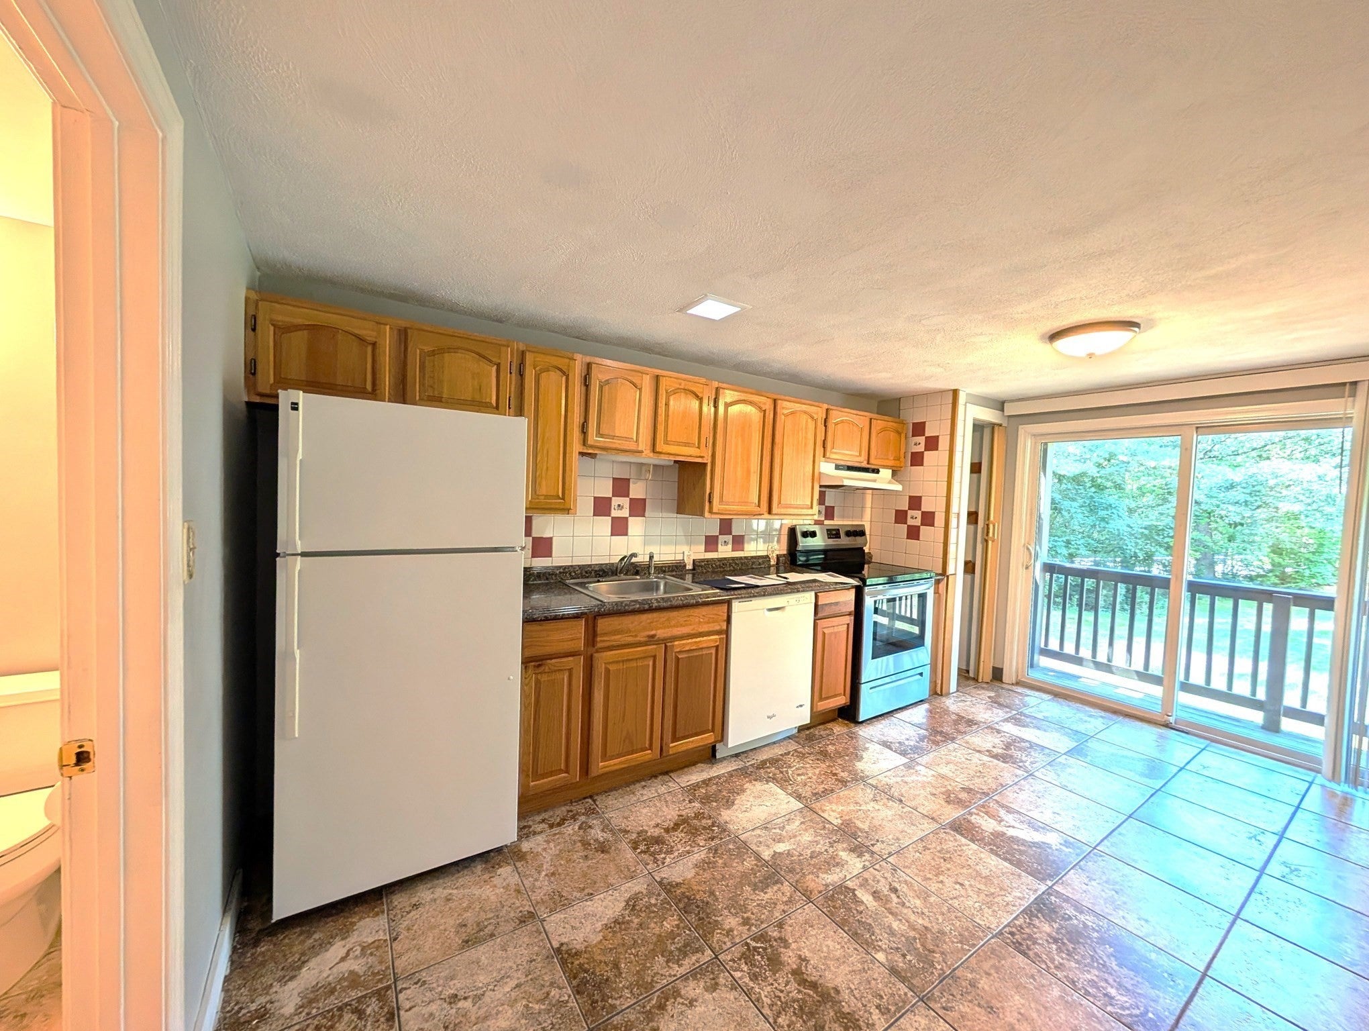
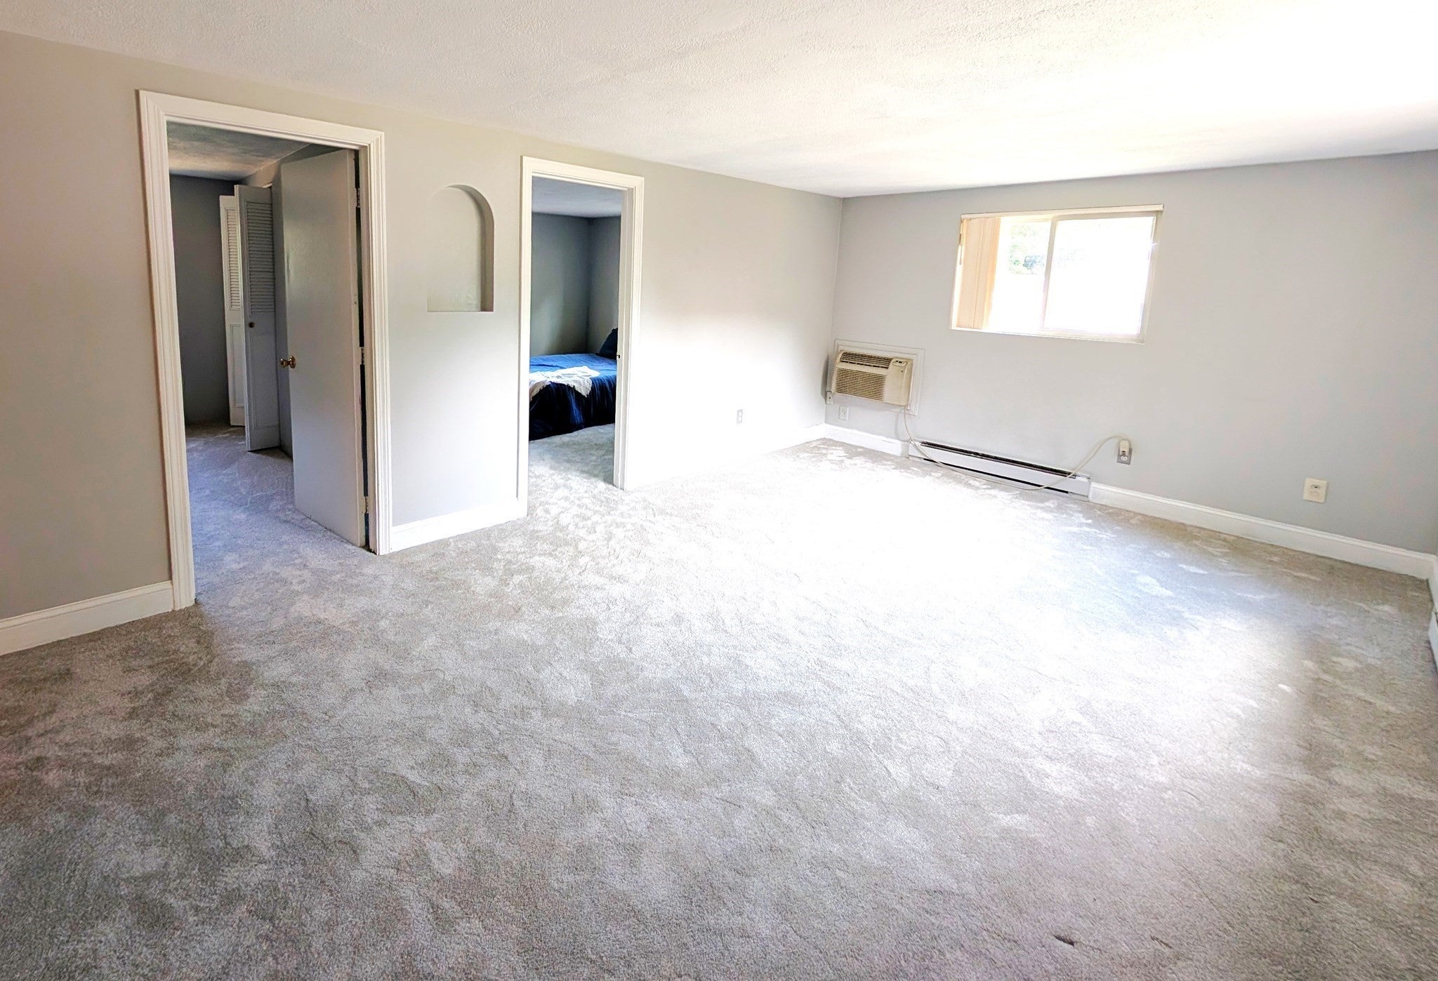
END CORNER UNIT!!! Lovely bright, and spacious 2 bedroom condo in the well maintained, small (36 units) Crestview Complex. New Carpeting, and the Kitchen and Bath have been redone. New water heater, laundry room and roof for the building in 2025. Good closet space, plus a fabulous giant storage closet located in the unit. Sit out on the deck overlooking a really nice side yard. All this located very nicely near the intersection of routes 2A and 27. Just up the street from Nara park and that wonderful bike rail trail. Convenient to everything in Acton, the great schools, the commuter rail, shopping and parks Just a great opportunity to live in sought after Acton with it's high rated schools and convenient location
Save
Ask
Tour
Hide
Listing Snapshot
Price
$270,000
Days On Site
72 Days
Bedrooms
2
Inside Area (SqFt)
730 sqft
Total Baths
1
Full Baths
1
Partial Baths
N/A
Lot Size
N/A
Year Built
1971
MLS® Number
73541875
Status
Active
Property Tax
$4,440
HOA/Condo/Coop Fees
$671 monthly
Sq Ft Source
Public Records
Friends & Family
Recent Activity
| yesterday | Listing updated with changes from the MLS® | |
| 4 days ago | Status changed to Active | |
| 4 weeks ago | Price changed to $270,000 | |
| 2 months ago | Listing first seen on site |
General Features
Number Of Stories
1
Parking
Off StreetPaved
Parking Spaces
2
Pets
Yes
Property Sub Type
Condominium
Sewer
Private Sewer
SqFt Above
730
SqFt Total
730
Water Source
Public
Zoning
Res
Interior Features
Appliances
RangeDishwasherRefrigerator
Cooling
Window Unit(s)
Electric
100 Amp Service
Flooring
TileCarpet
Heating
Baseboard
Bathroom 1
Dimensions - 7x7Level - SecondArea - 49
Bedroom 2
Dimensions - 10x11Level - SecondArea - 110
Kitchen
Dimensions - 8x14Level - SecondArea - 112
Living Room
Dimensions - 11x18Level - SecondArea - 198
Master Bedroom
Dimensions - 11x11Level - SecondArea - 121
Save
Ask
Tour
Hide
Exterior Features
Construction Details
FrameBrick
Exterior
Balcony
Roof
Shingle
Community Features
Association Amenities
Hot Water
Association Dues
671
Community Features
Tennis Court(s)Park
Financing Terms Available
Contract
HOA Fee Frequency
Monthly
Schools
School District
Unknown
Elementary School
Choice Of 6
Middle School
Rj Grey
High School
Abrhs
Listing courtesy of Cheryl Cowley of Cowley Associates

The property listing data and information, or the Images, set forth herein were provided to MLS Property Information Network, Inc. from third party sources, including sellers, lessors, landlords, and public records, and were compiled by MLS Property Information Network, Inc. The property listing data and information, and the Images, are for the personal, non-commercial use of consumers having a good faith interest in purchasing, leasing or renting listed properties of the type displayed to them and may not be used for any purpose other than to identify prospective properties which such consumers may have a good faith interest in purchasing, leasing or renting. MLS Property Information Network, Inc. and its subscribers disclaim any and all representations and warranties as to the accuracy of the property listing data and information, or as to the accuracy of any of the Images, set forth herein.
Last checked 2026-09-06 07:40 AM UTC
The property listing data and information, or the Images, set forth herein were provided to MLS Property Information Network, Inc. from third party sources, including sellers, lessors, landlords, and public records, and were compiled by MLS Property Information Network, Inc. The property listing data and information, and the Images, are for the personal, non-commercial use of consumers having a good faith interest in purchasing, leasing or renting listed properties of the type displayed to them and may not be used for any purpose other than to identify prospective properties which such consumers may have a good faith interest in purchasing, leasing or renting. MLS Property Information Network, Inc. and its subscribers disclaim any and all representations and warranties as to the accuracy of the property listing data and information, or as to the accuracy of any of the Images, set forth herein.
Last checked 2026-09-06 07:40 AM UTC
Neighborhood & Commute
Source: Walkscore
Save
Ask
Tour
Hide